Where silence meets structure.
The Open Lawn
Void.
[ The Brief ]
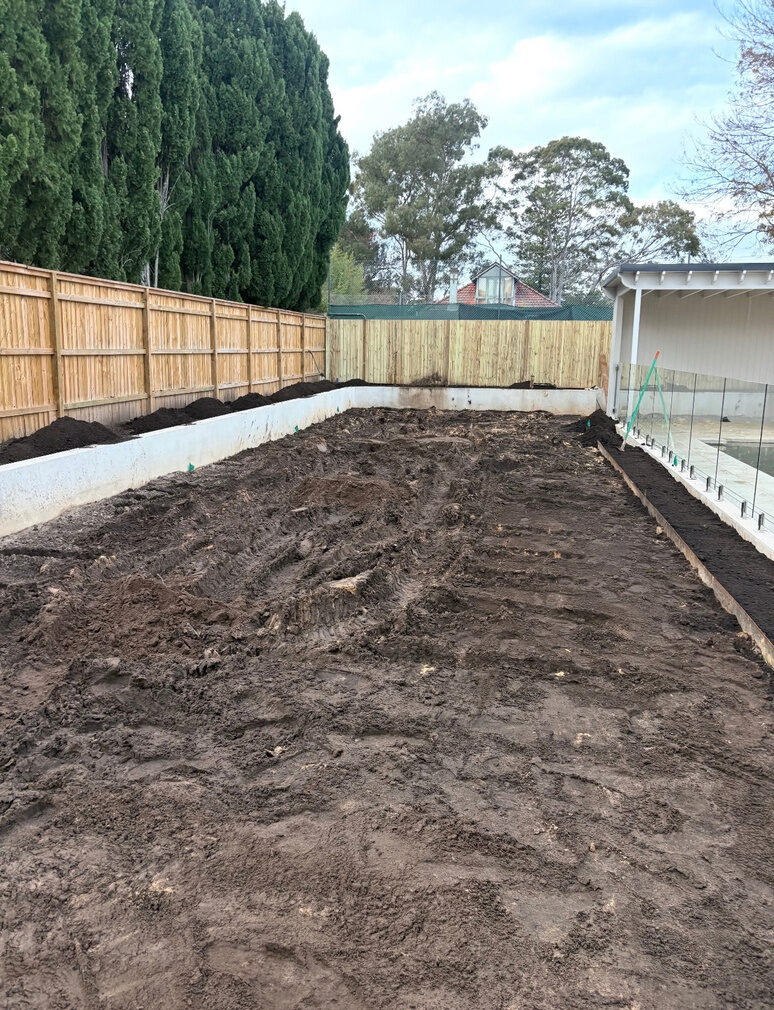
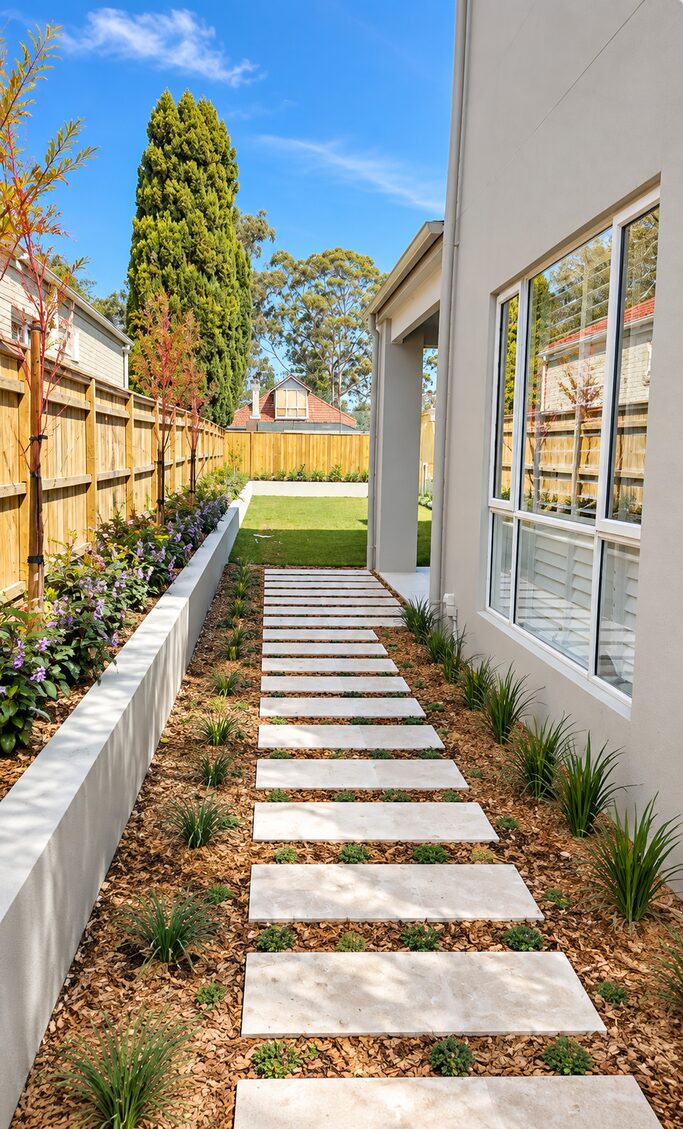
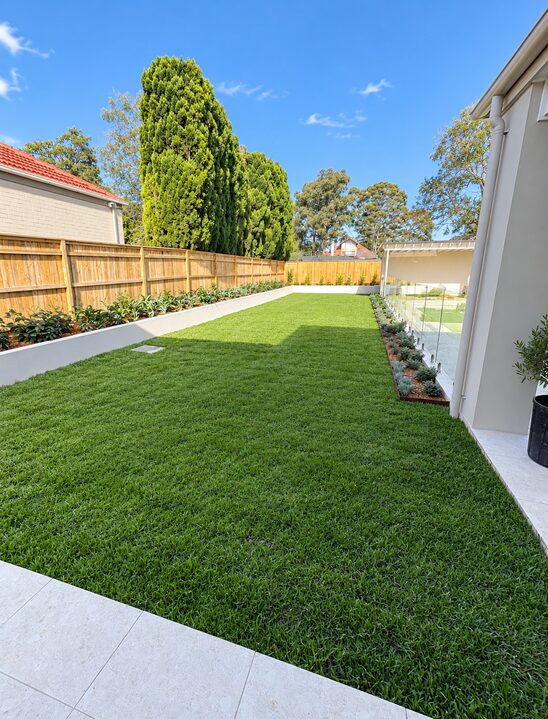
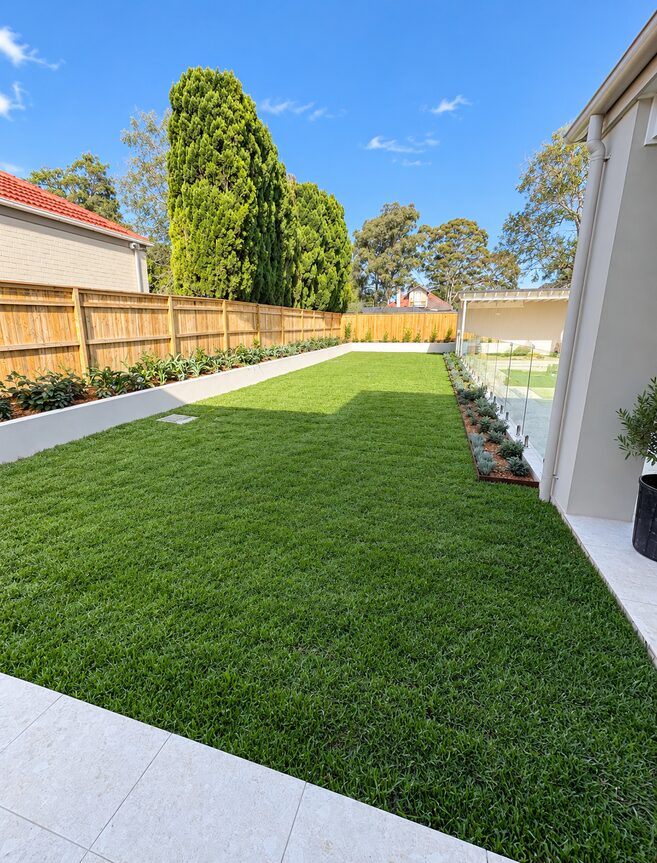
This backyard started as bare, compacted dirt. We built rendered retaining walls for raised garden beds, laid fresh turf, created a stepping-stone path down the side of the house and finished with layered planting. The result is a clean, open space the family can actually use.
[ Project Info ]
AREA
Full backyard + side path
SCALE
Complete renovation
STATUS
Completed
MATERIALS
Rendered block, pavers, turf, mulch, planting
[ Our Approach ]
We built the yard in layers: rendered walls to hold the garden beds, a clean edge to the lawn, and a side path that turns a forgotten strip into part of the garden.
Rendered block walls create raised garden beds and define the space.
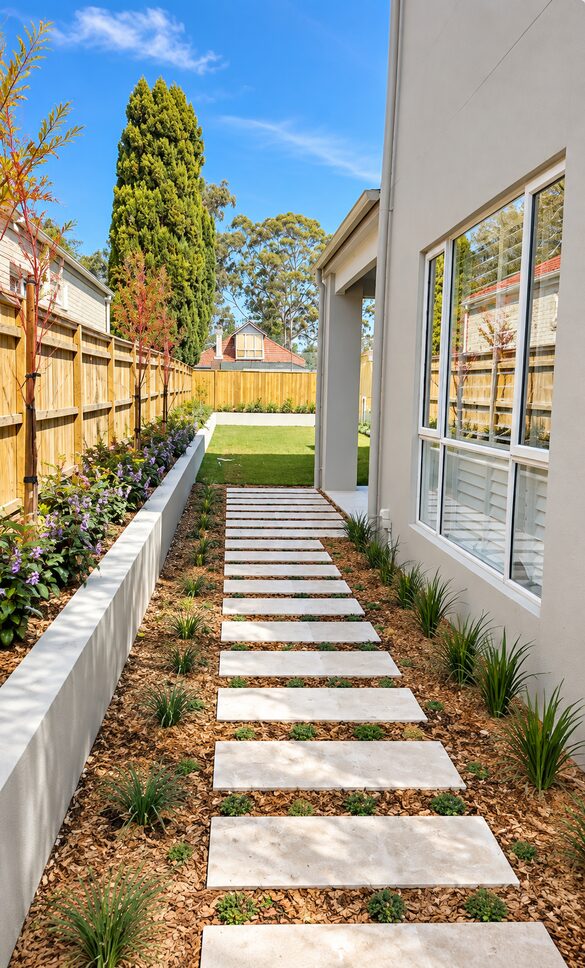
Large-format stepping stones set in mulch turn the side passage into a feature.
Fresh turf and layered planting soften the hard edges.
[ Visual Archive ]